
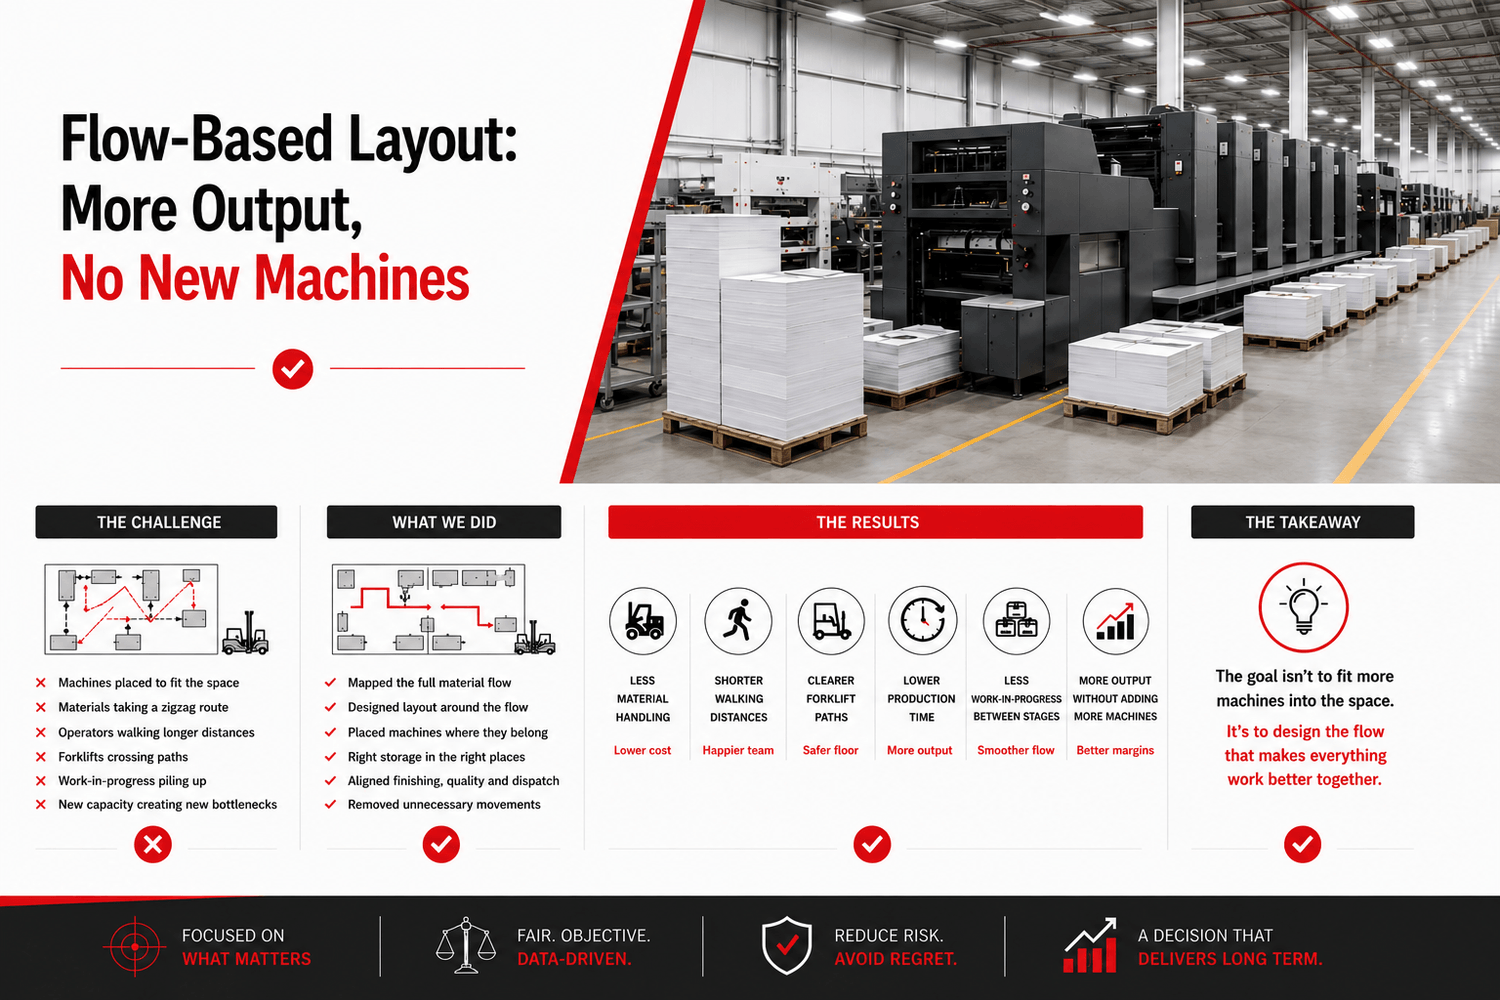
Flow-Based Layout:
More Output, No New Machines
When a factory needs to expand, the first question is almost always about space. Where will the new machines go? How much room do we have? What can we squeeze in?
Our client was at that stage. The business was growing. Orders were coming in faster than the existing setup could handle. They had decided to expand the factory and the early plan was already on paper. The team had walked the floor, measured the available space, and worked out where each new machine could fit. From a real estate point of view, it all made sense. Every square meter had a job. Nothing was being wasted.
But that's not how a factory works.
A factory isn't a warehouse. The point isn't to store machines neatly in available space. The point is to move material from raw to finished as smoothly as possible, with as little handling, walking and waiting as you can manage. If you place a machine where it fits, but not where it belongs in the flow of work, you haven't really expanded the factory. You've added capacity in one place and created traffic problems everywhere else.
When we looked at their proposed layout, that's what we saw. The machines were going in, but the materials would have to zigzag. Operators would be walking longer distances. Forklifts would be crossing each other in the aisles. Work-in-progress would be piling up in the wrong corners. A new machine in the wrong spot would feed into an old machine that wasn't ready for the extra volume. The expansion would solve one bottleneck and create three more.
So we asked them to set the layout drawing aside for a moment and start with a different question.
Not "Where will this fit?" but "Where does this need to be?"
We mapped the flow first. Raw material in, through each stage of production, to finished goods out. We looked at how much material moved between each step, in what form, and how often. We checked where storage was needed and where it would only get in the way. We looked at the finishing area, the quality area, and the dispatch area, and asked whether each one was sitting next to the stage it actually supported.
Then we re-designed the layout around that flow.
Machines went where the material needed them, not where the space happened to be free. Storage was placed close to the steps it served. Finishing and dispatch were lined up so the last part of the journey was as short as possible. In a few places, we asked the client to move existing equipment that had been sitting in the same spot for years. That part is never popular, but it's usually where the biggest wins come from.
The new layout went in.
The factory started running differently almost immediately. Material handling dropped. Operators stopped walking the long way around. Forklifts had clearer paths. Production time on most order types came down. Work-in-progress between stages got smaller because nothing was waiting around for the next step. And here's the part the client found most surprising. The factory was producing more, but they hadn't added a single machine beyond what they had already planned.
That's the real value of designing for flow.
The factory ends up with the same machines it was going to have anyway. They just stop working against each other.